Uber

Uber

New York, NY

Project Type

NYC Headquarters

Square Footage

181,000

Sector

Technology

Uber’s New York headquarters brings 2,000 employees and three former Manhattan offices into one vertical city. Set inside a major transportation hub, the 181,000-square-foot workplace uses movement as an organizing principle, guiding people through timber, mirrored maps, service icons, and spaces for arrival, exchange, and reset.

Movement Makes the Campus Legible
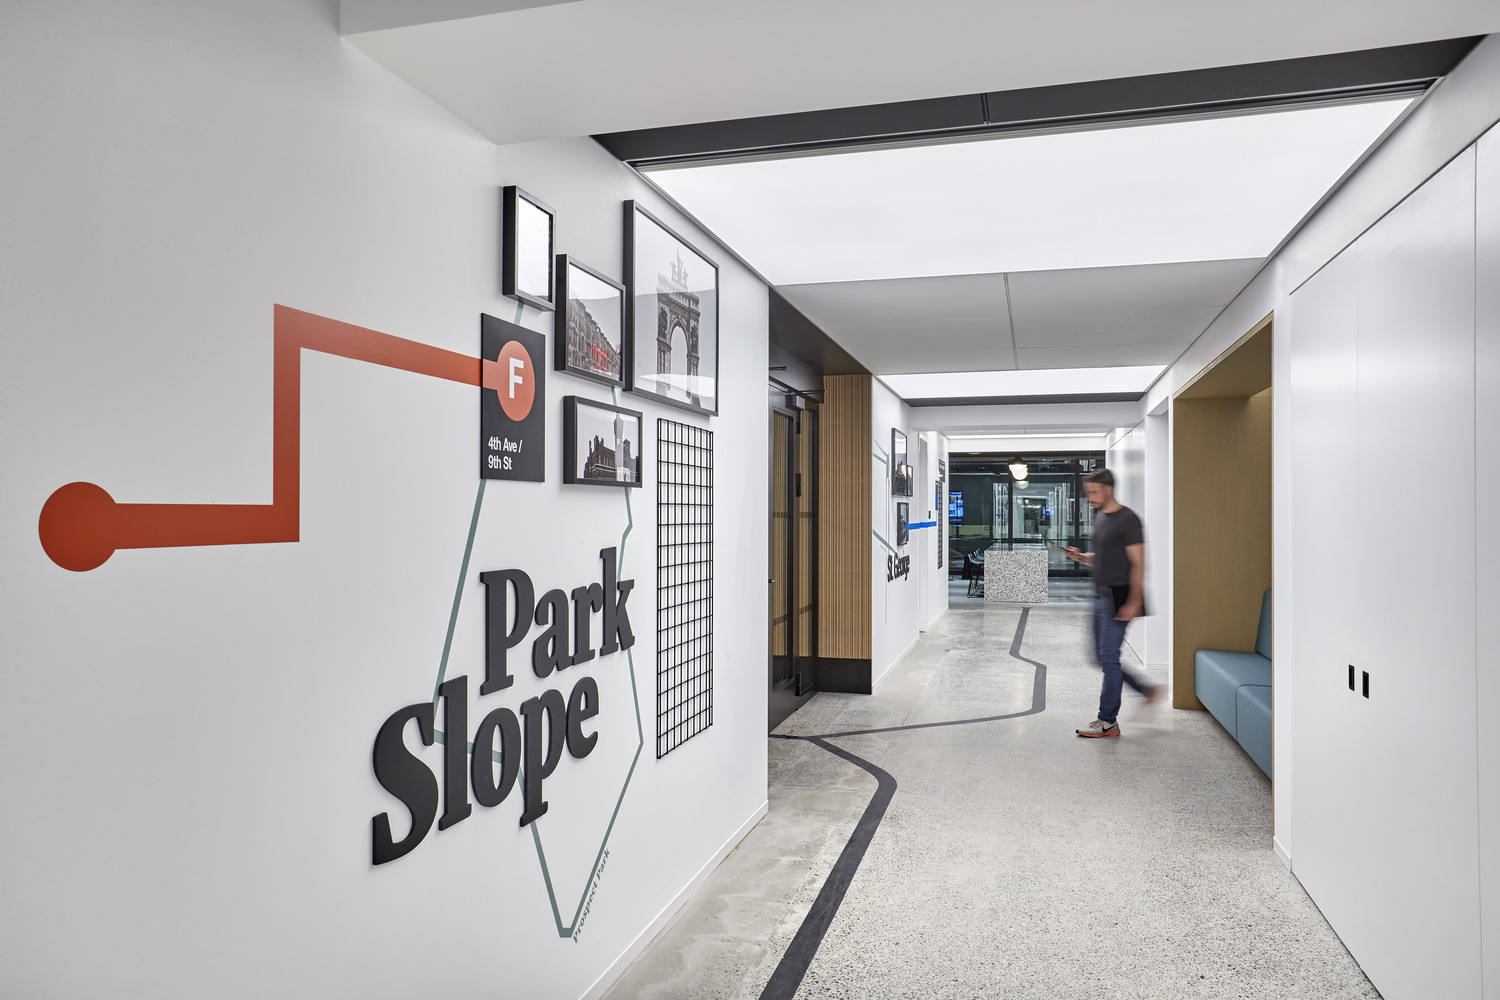
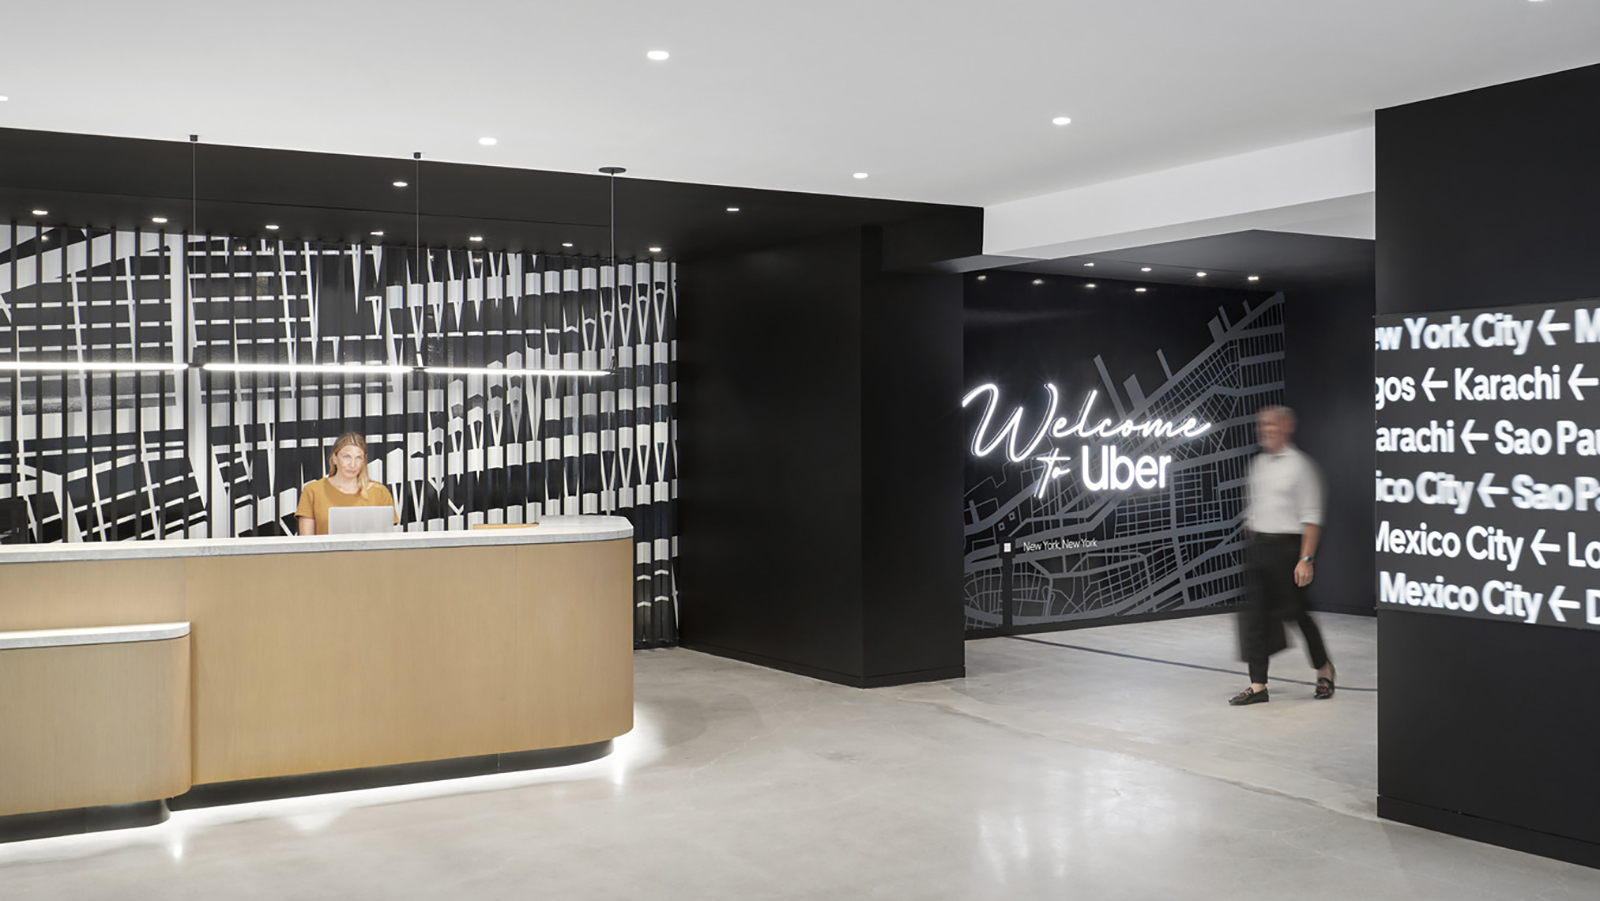
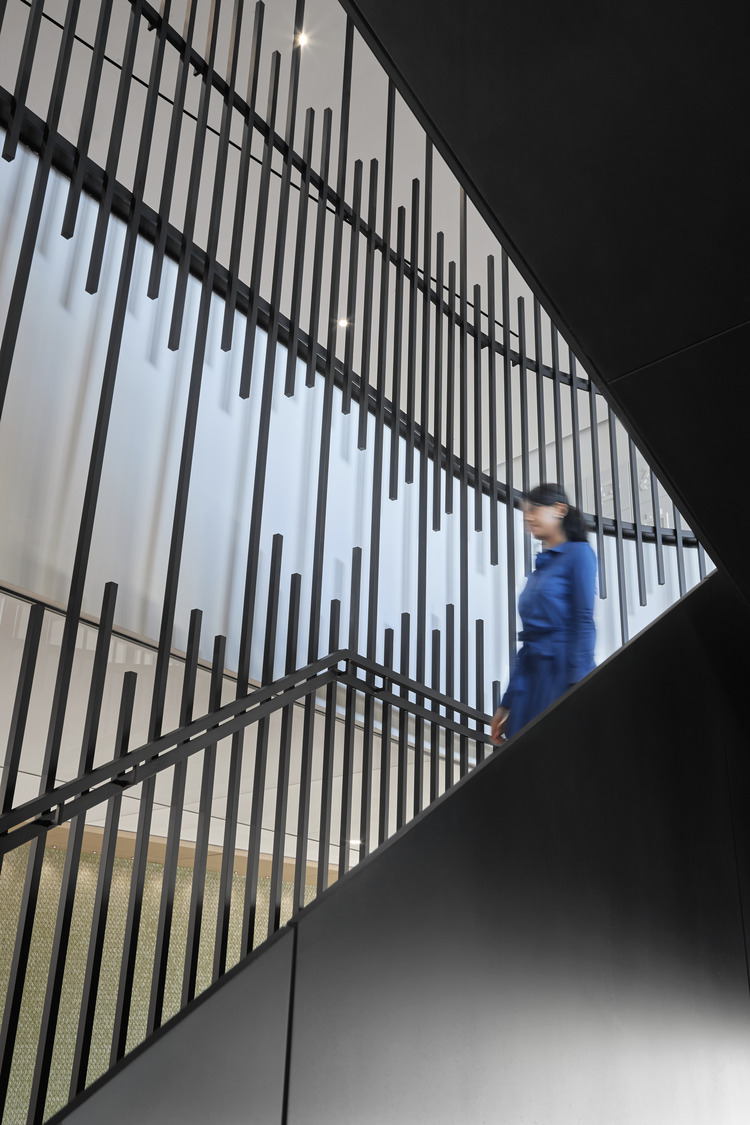
Each floor is themed around a mode of transportation tied to the service lines based there. Graphics and intuitive cues turn circulation into a legible journey rather than a maze of corridors. Arrival on the 47th floor begins with slatted timber and a wall of mirrored fins that resolves into an abstract map of New York. Reflections shift as people pass, making the city appear to move. A stair clad in dimensional tiles depicting Uber service icons continues the story toward the amenity level.

Hospitality Makes Arrival Productive
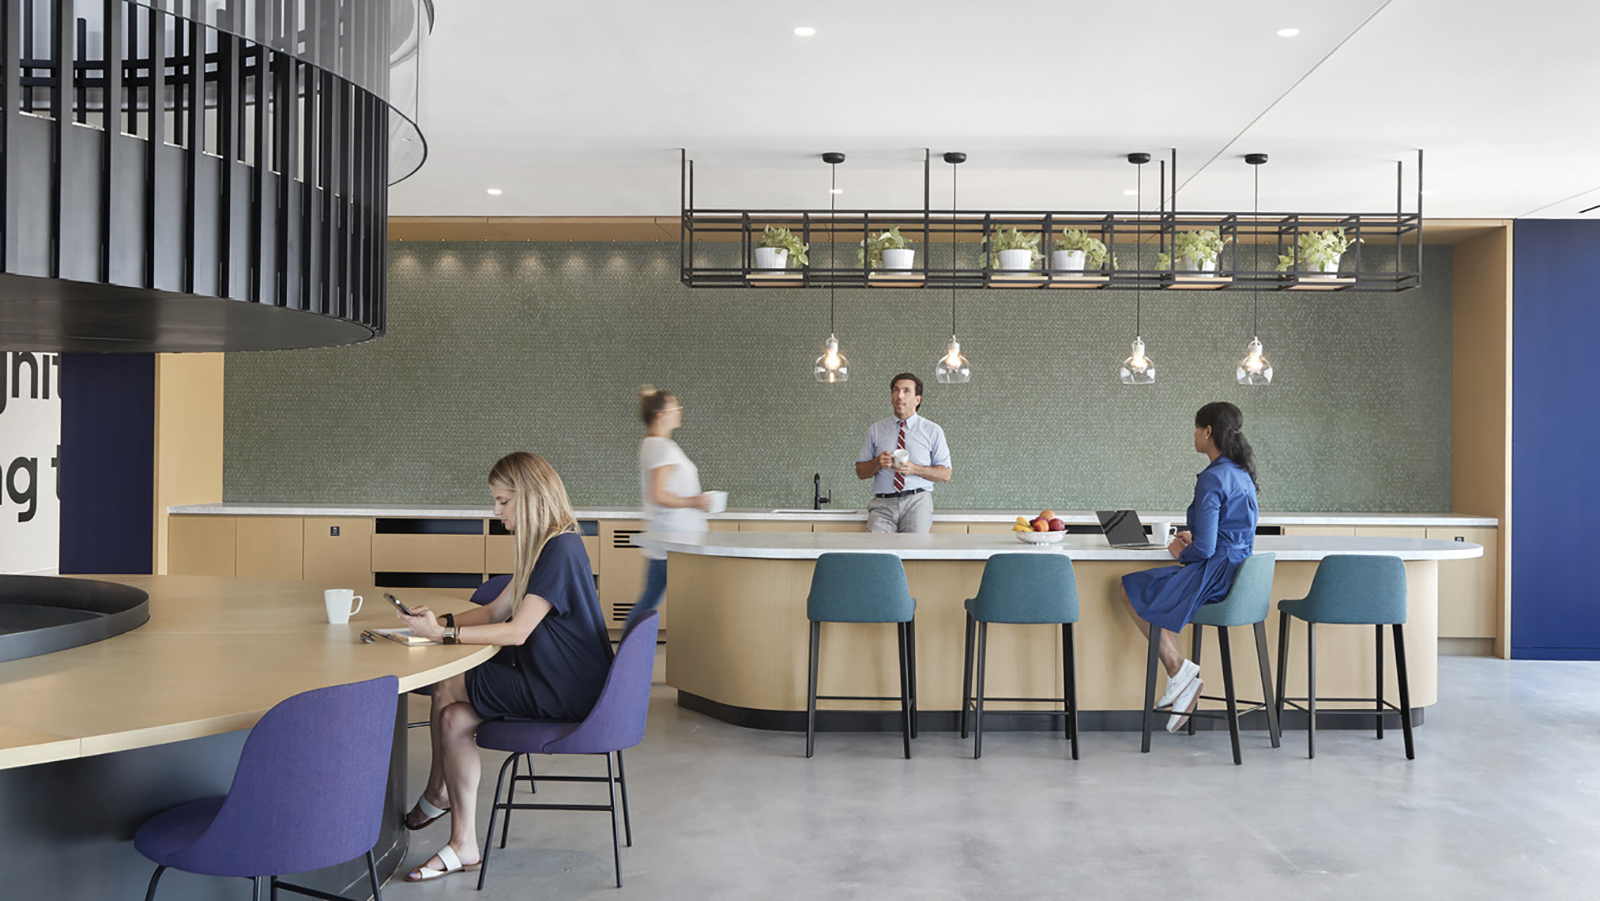
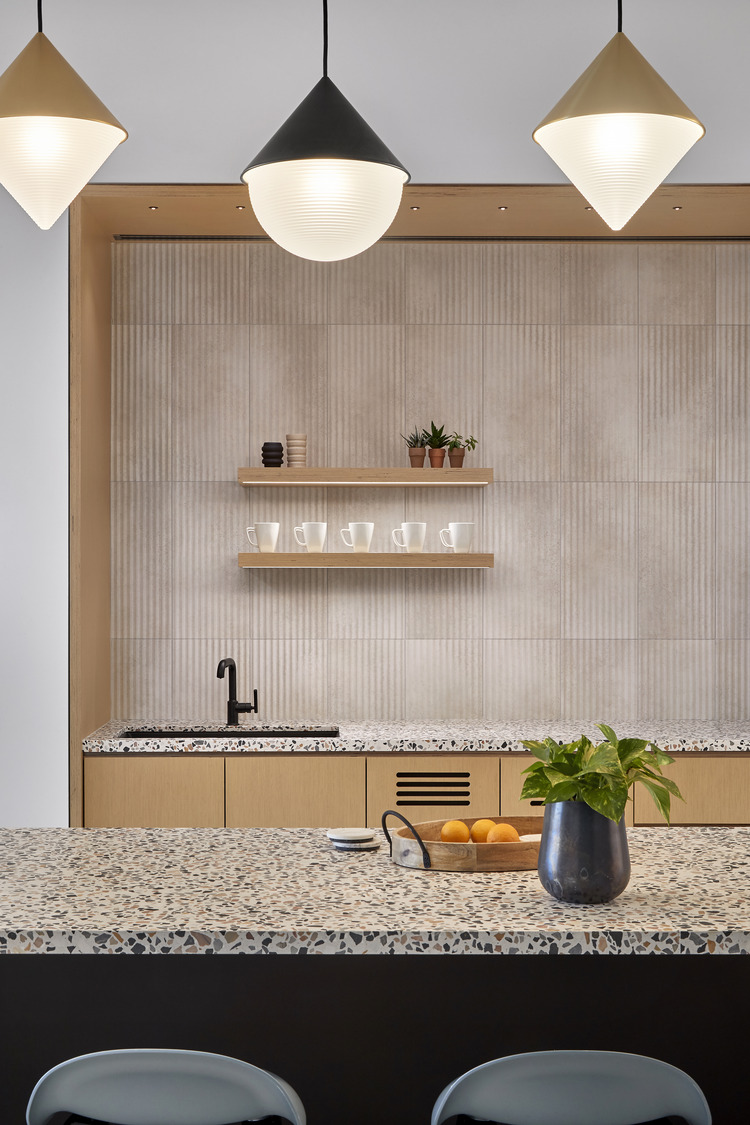
At reception, curtains, comfortable seating, and a beverage bar give guests a place to settle before a meeting. The amenity floor extends that welcome with a 3,500-square-foot dining area, fitness center, meditation and game rooms, and a multipurpose summit space for employees, investors, and partners.

Wood, exposed concrete, planting, and textured surfaces bring warmth to the vertical campus. Interior architecture, experiential graphics, change management, and sustainability were developed together. Designed to WELL Gold principles and pursuing LEED Silver, the headquarters gives a consolidated workforce a clear route through the day, with space for performance, choice, and connection at a major transportation hub.

Jim Camp

New York's Managing Director

Project Type

NYC Headquarters

Square Footage

181000

Market

Commercial

Uber’s New York headquarters brings 2,000 employees and three former Manhattan offices into one vertical city. Set inside a major transportation hub, the 181,000-square-foot workplace uses movement as an organizing principle, guiding people through timber, mirrored maps, service icons, and spaces for arrival, exchange, and reset.

Movement Makes the Campus Legible
Each floor is themed around a mode of transportation tied to the service lines based there. Graphics and intuitive cues turn circulation into a legible journey rather than a maze of corridors. Arrival on the 47th floor begins with slatted timber and a wall of mirrored fins that resolves into an abstract map of New York. Reflections shift as people pass, making the city appear to move. A stair clad in dimensional tiles depicting Uber service icons continues the story toward the amenity level.
Hospitality Makes Arrival Productive
At reception, curtains, comfortable seating, and a beverage bar give guests a place to settle before a meeting. The amenity floor extends that welcome with a 3,500-square-foot dining area, fitness center, meditation and game rooms, and a multipurpose summit space for employees, investors, and partners.

Wood, exposed concrete, planting, and textured surfaces bring warmth to the vertical campus. Interior architecture, experiential graphics, change management, and sustainability were developed together. Designed to WELL Gold principles and pursuing LEED Silver, the headquarters gives a consolidated workforce a clear route through the day, with space for performance, choice, and connection at a major transportation hub.

Have a project in mind?
Let's Talk

Start an Enquiry

Get in Touch

We care about protecting your data


We care about protecting your data

On this website we use cookies and similar technologies to process device information and (anonymised) personal data. Processing serves the integration of content, external services and third-party elements, statistical analysis/measurement, integration of social media and IT security. Depending on the function, data is passed on to and processed by third parties. When integrating social media and interactive elements, data may also be stored by providers outside the jurisdiction of the European Union; despite careful selection, a level of protection equivalent to European data protection standards cannot be guaranteed. All consents are voluntary, not required for the use of our website and can be revoked or individually adjusted at any time via the "Adjust privacy settings" link in the footer.