Evite

Evite

Glendale, CA

Project Type

Workplace

Square Footage

24,000

Sector

Technology

Evite’s newly purchased Glendale building brings daily work, content production, hosting, and celebration into one adaptable home. IA used leadership visioning to align the program with occupancy and culture, then designed each floor to support a different mode—giving marketing, design, engineering, and client-facing teams room to work and gather.
Programming Builds Cultural Capacity
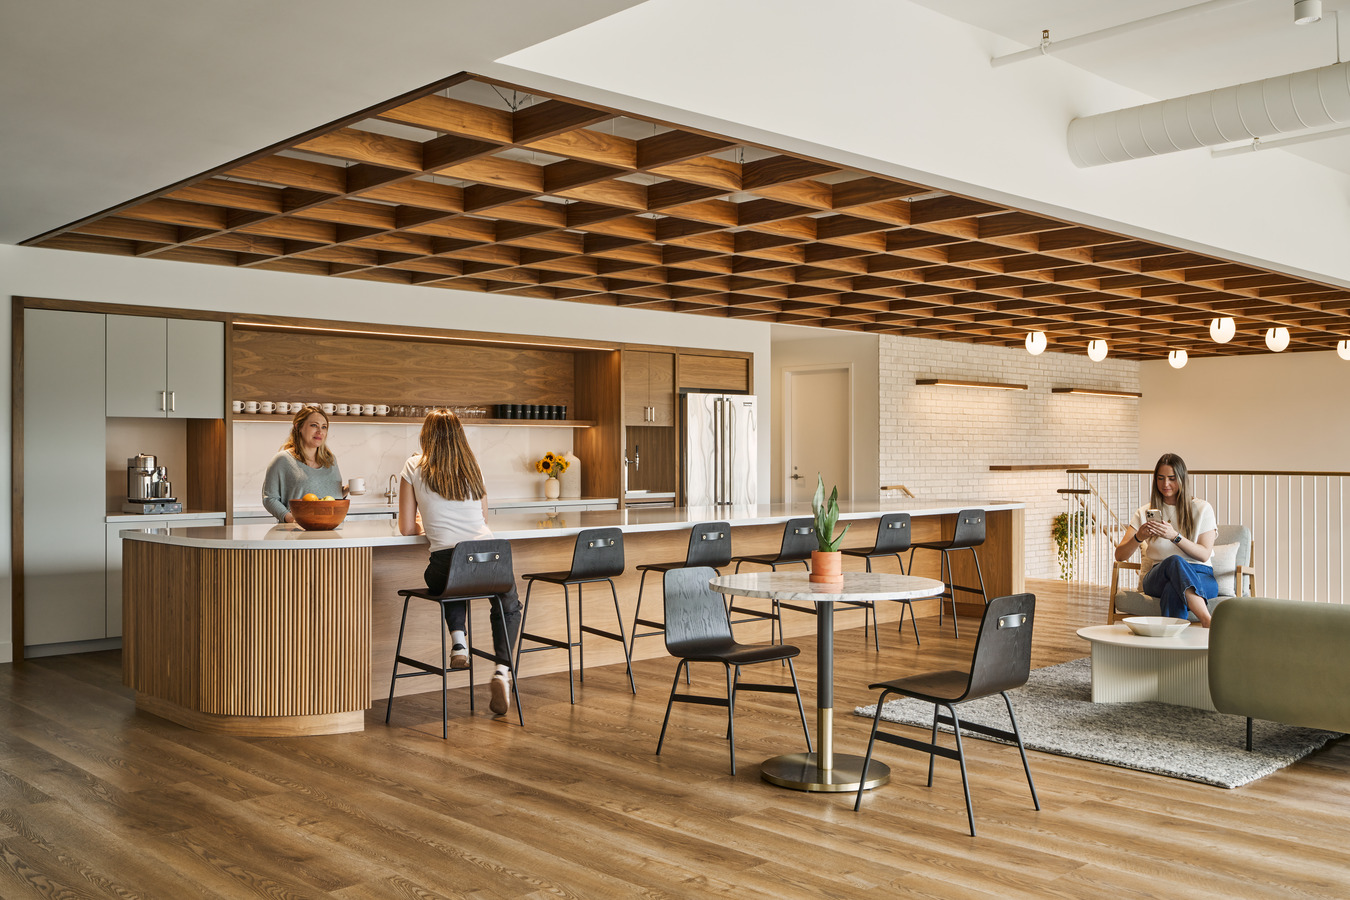
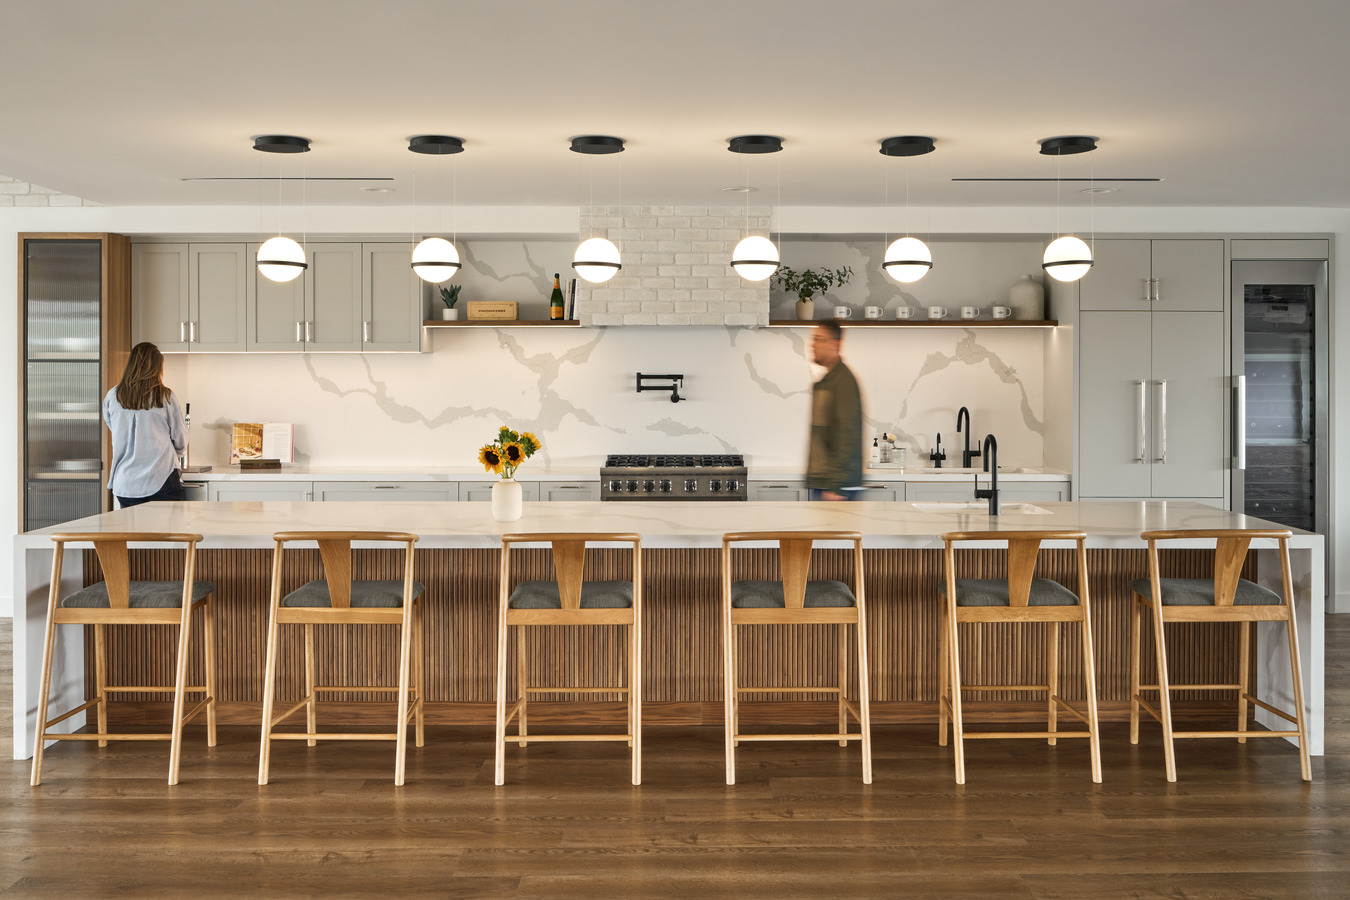
Leadership visioning established the occupancy strategy and clarified which activities needed dedicated space. On the second floor, a theater and lounge support presentations and events, while a photo studio and filming kitchen give content teams purpose-built places to create. A commercial kitchen, game lounge, bar, and speakeasy extend the building from workday into hosting and celebration. Each environment carries enough character to shape an occasion, but flexible planning prevents the program from becoming rigid. By aligning space with the company’s actual mix of production, technology, marketing, and community-building, IA created a workplace that can absorb changing schedules and uses without losing its identity.

Hospitality Connects Work and Brand
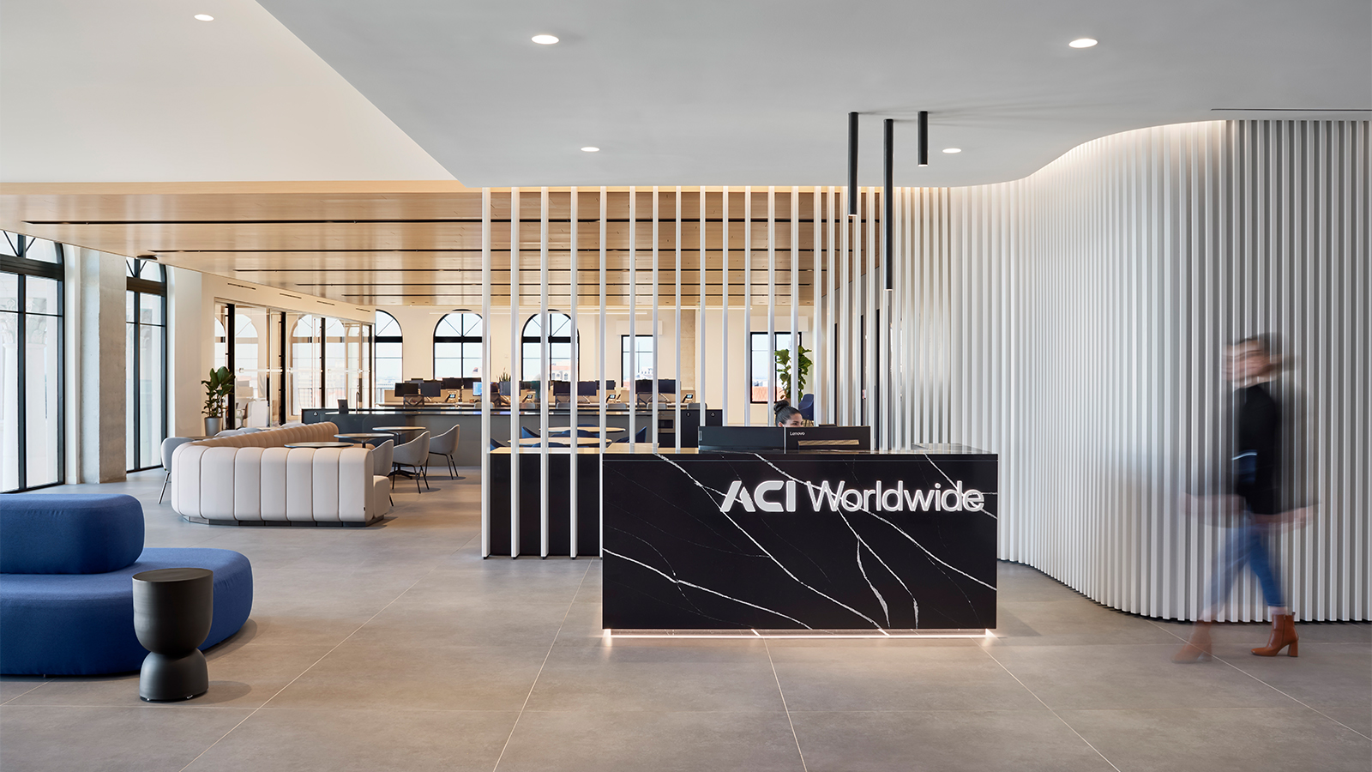
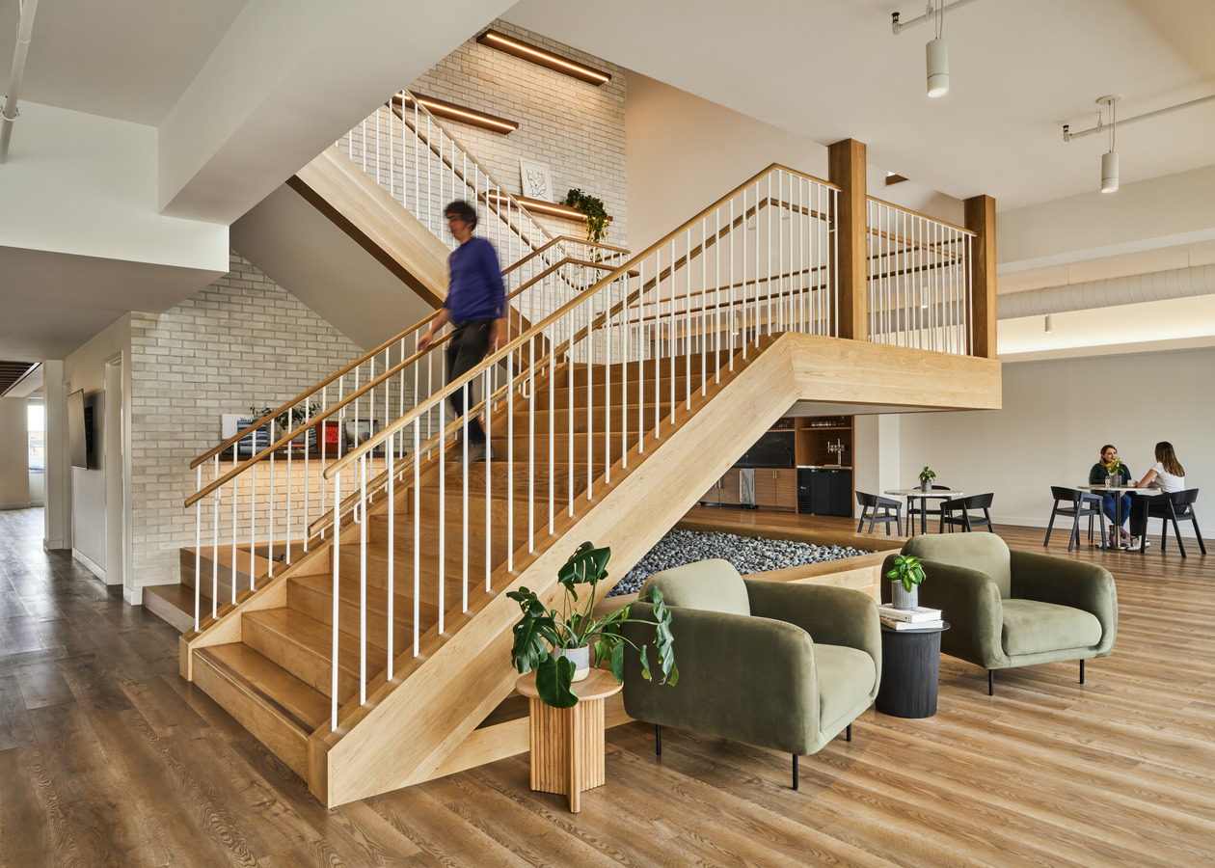
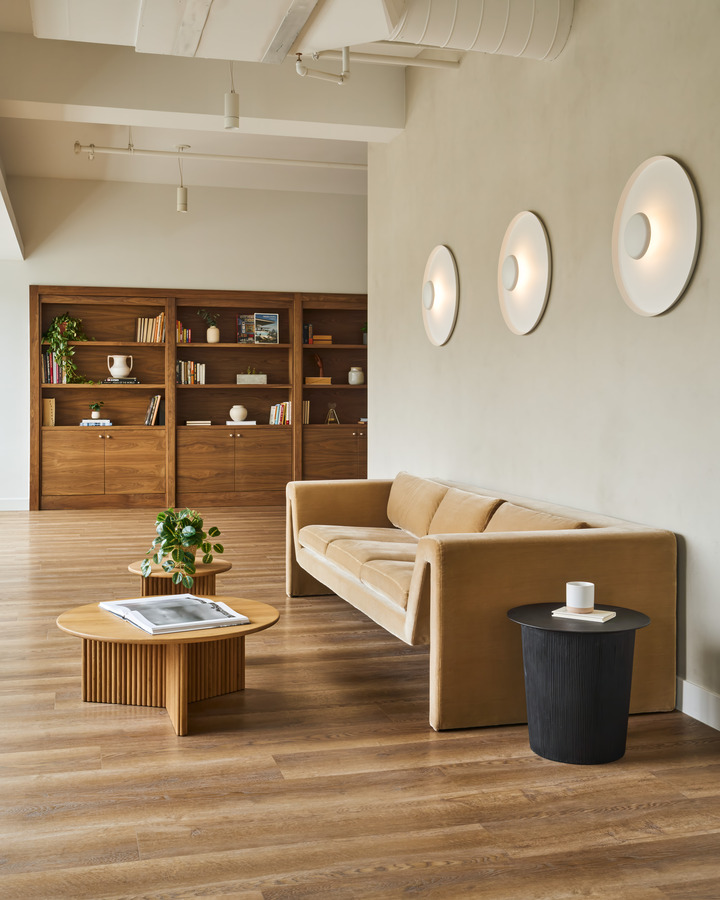
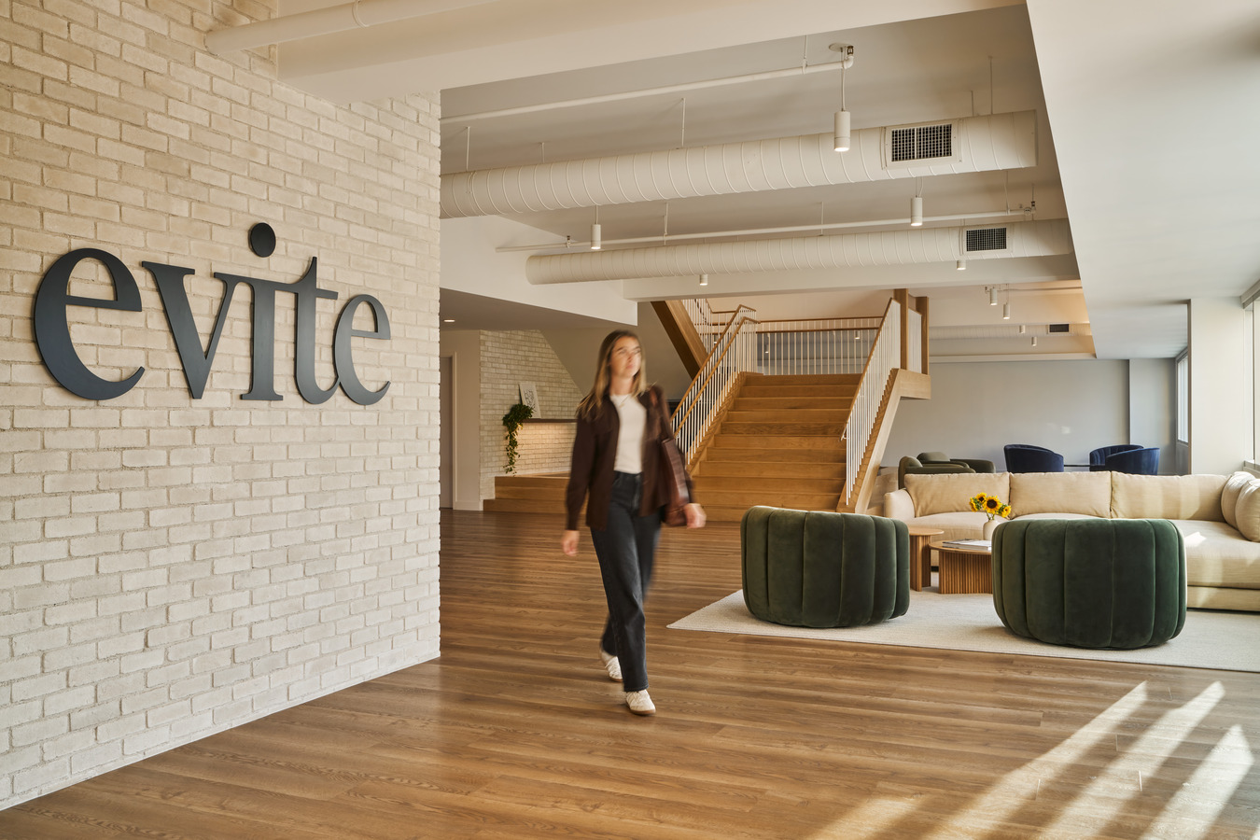
The third floor supports marketing, design, and software engineering through workstations, meeting rooms, open collaboration, a café, and a patio. An internal stair connects the levels, and all-gender restrooms contribute to a more inclusive daily experience. Limewash, walnut, leather, brick veneer, greenery, and flexible furniture bring residential warmth to glass-fronted offices and technical work areas. Playful details express Evite’s personality without overwhelming the workplace. The building functions as both a productive home and a social platform—a place to write code, film a recipe, host clients, or mark a milestone. That range turns the company’s mission of bringing people together into operational capacity.

Helen Watts

Los Angeles's Managing Director

Project Type

Workplace

Square Footage

24000

Market

Commercial

Evite’s newly purchased Glendale building brings daily work, content production, hosting, and celebration into one adaptable home. IA used leadership visioning to align the program with occupancy and culture, then designed each floor to support a different mode—giving marketing, design, engineering, and client-facing teams room to work and gather.
Programming Builds Cultural Capacity
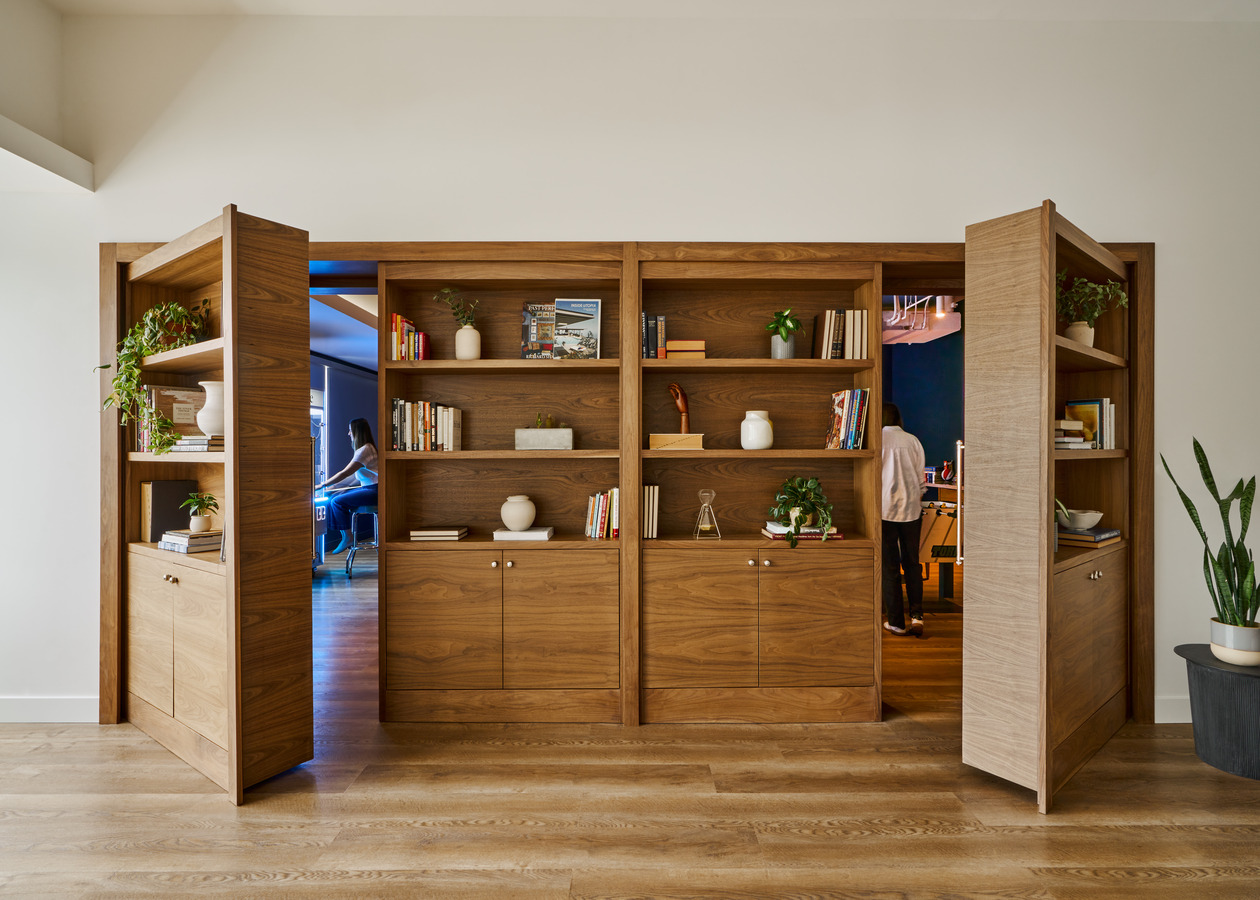
Leadership visioning established the occupancy strategy and clarified which activities needed dedicated space. On the second floor, a theater and lounge support presentations and events, while a photo studio and filming kitchen give content teams purpose-built places to create. A commercial kitchen, game lounge, bar, and speakeasy extend the building from workday into hosting and celebration. Each environment carries enough character to shape an occasion, but flexible planning prevents the program from becoming rigid. By aligning space with the company’s actual mix of production, technology, marketing, and community-building, IA created a workplace that can absorb changing schedules and uses without losing its identity.
Hospitality Connects Work and Brand
The third floor supports marketing, design, and software engineering through workstations, meeting rooms, open collaboration, a café, and a patio. An internal stair connects the levels, and all-gender restrooms contribute to a more inclusive daily experience. Limewash, walnut, leather, brick veneer, greenery, and flexible furniture bring residential warmth to glass-fronted offices and technical work areas. Playful details express Evite’s personality without overwhelming the workplace. The building functions as both a productive home and a social platform—a place to write code, film a recipe, host clients, or mark a milestone. That range turns the company’s mission of bringing people together into operational capacity.

Have a project in mind?
Let's Talk

Start an Enquiry

Get in Touch

We care about protecting your data


We care about protecting your data

On this website we use cookies and similar technologies to process device information and (anonymised) personal data. Processing serves the integration of content, external services and third-party elements, statistical analysis/measurement, integration of social media and IT security. Depending on the function, data is passed on to and processed by third parties. When integrating social media and interactive elements, data may also be stored by providers outside the jurisdiction of the European Union; despite careful selection, a level of protection equivalent to European data protection standards cannot be guaranteed. All consents are voluntary, not required for the use of our website and can be revoked or individually adjusted at any time via the "Adjust privacy settings" link in the footer.